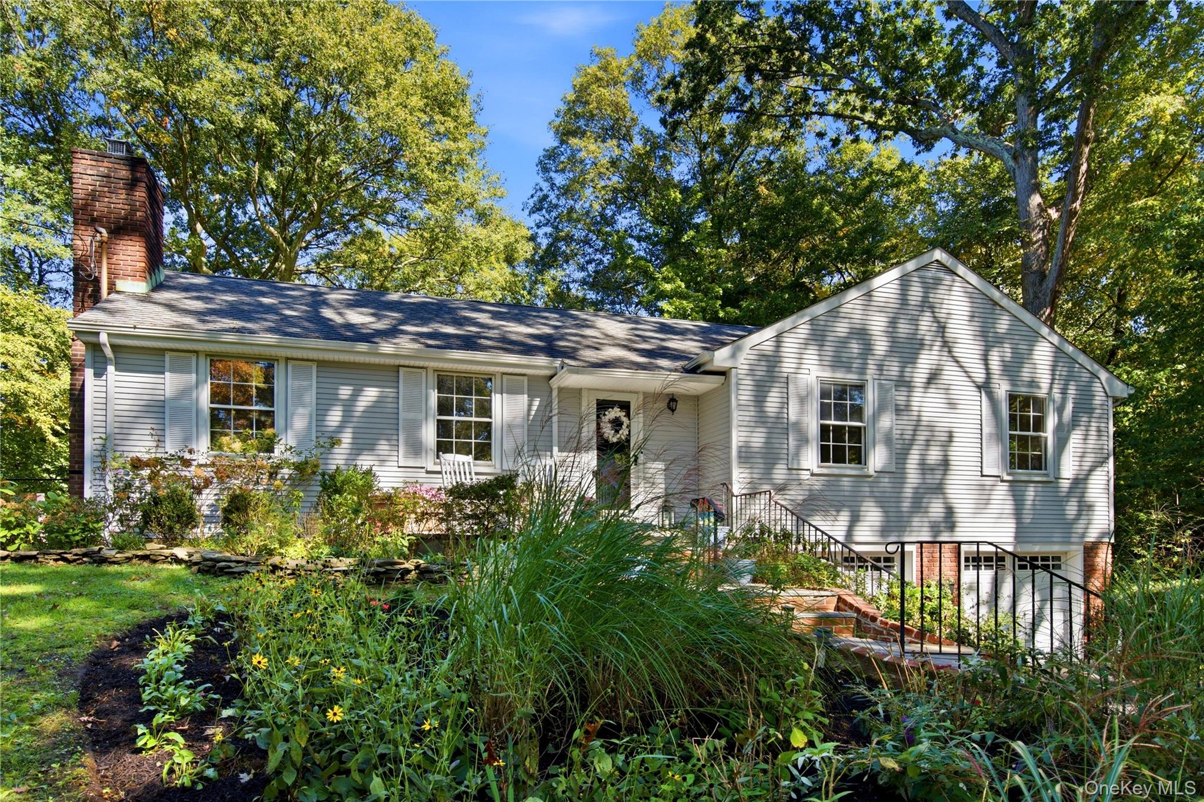
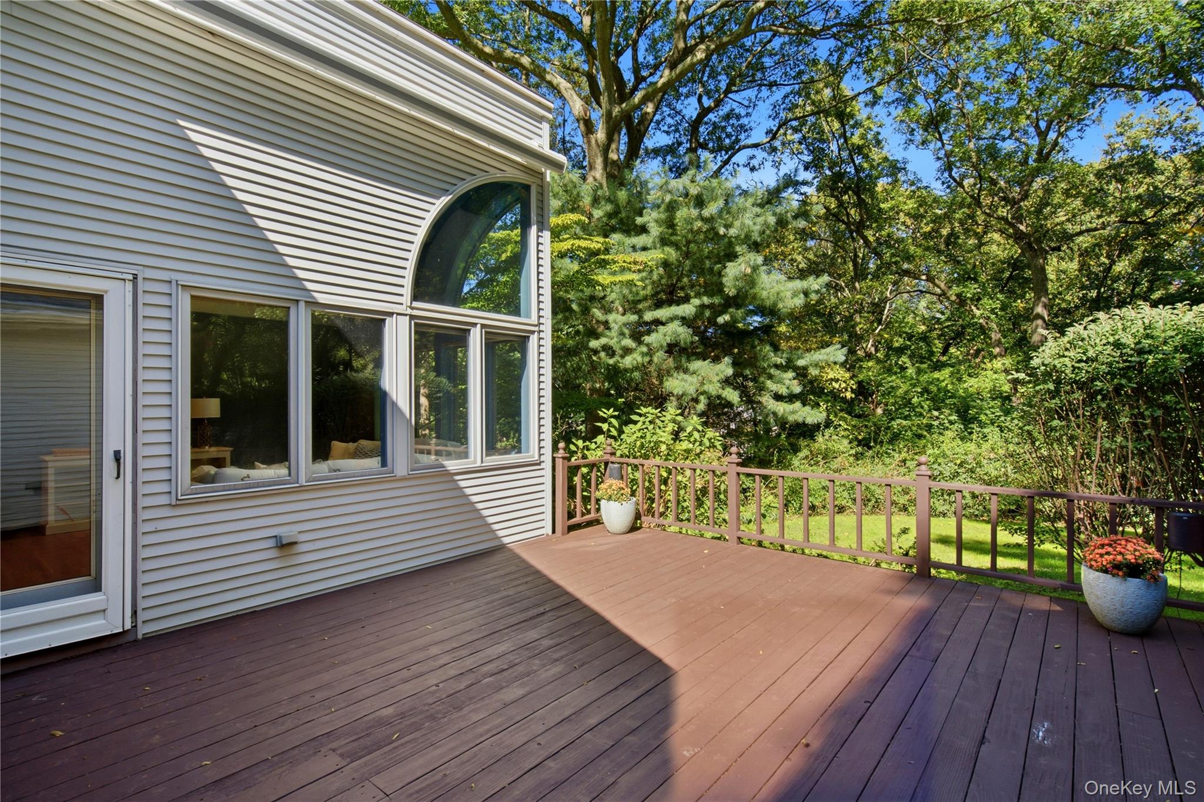
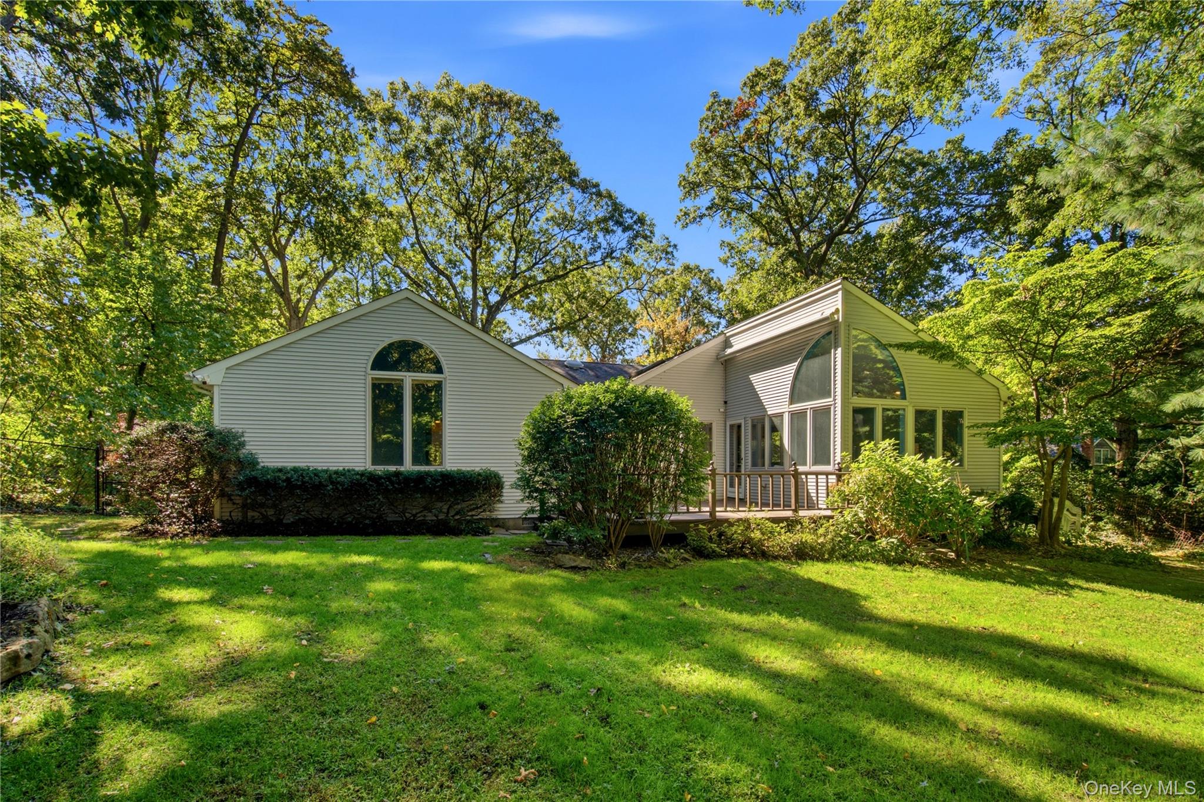
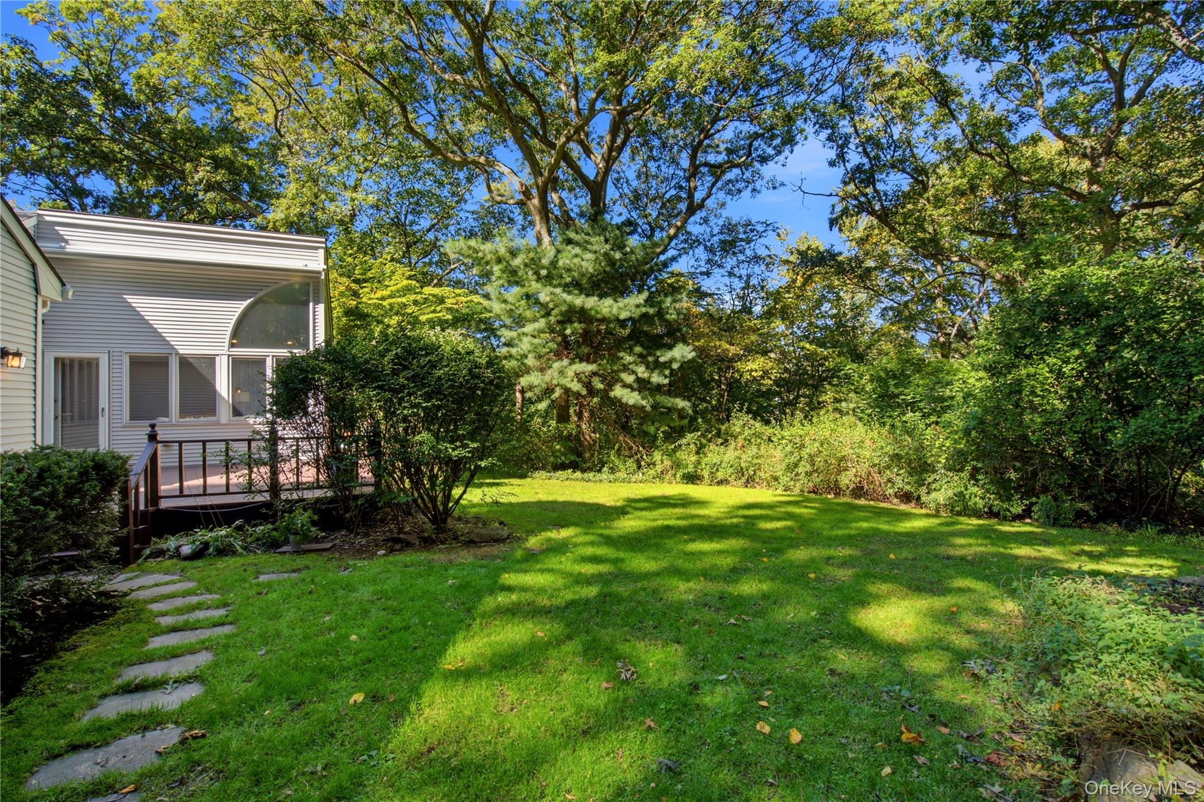
White-sided house with a brick chimney, shaded by mature trees and surrounded by landscaped gardens.
11 Pennington Drive
11 Pennington Drive
11 Pennington Drive
11 Pennington Drive
11 Pennington Drive
11 Pennington Drive
11 Pennington Drive
11 Pennington Drive
11 Pennington Drive
11 Pennington Drive
11 Pennington Drive
11 Pennington Drive
11 Pennington Drive
11 Pennington Drive
11 Pennington Drive
11 Pennington Drive
11 Pennington Drive
11 Pennington Drive
11 Pennington Drive
11 Pennington Drive
11 Pennington Drive
11 Pennington Drive
11 Pennington Drive
11 Pennington Drive
11 Pennington Drive
11 Pennington Drive
11 Pennington Drive
11 Pennington Drive
11 Pennington Drive
11 Pennington Drive
11 Pennington Drive
11 Pennington Drive
11 Pennington Drive
SEE ALL PHOTOS
White-sided house with a brick chimney, shaded by mature trees and surrounded by landscaped gardens.
11 Pennington Drive
11 Pennington Drive
11 Pennington Drive
11 Pennington Drive
11 Pennington Drive
11 Pennington Drive
11 Pennington Drive
11 Pennington Drive
11 Pennington Drive
11 Pennington Drive
11 Pennington Drive
11 Pennington Drive
11 Pennington Drive
11 Pennington Drive
11 Pennington Drive
11 Pennington Drive
11 Pennington Drive
11 Pennington Drive
11 Pennington Drive
11 Pennington Drive
11 Pennington Drive
11 Pennington Drive
11 Pennington Drive
11 Pennington Drive
11 Pennington Drive
11 Pennington Drive
11 Pennington Drive
11 Pennington Drive
11 Pennington Drive
11 Pennington Drive
11 Pennington Drive
11 Pennington Drive
11 Pennington Drive
Courtesy of Daniel Gale Sothebys Intl Rlty, Tina A. McGowan CBR Listing Contact: 631-692-6770 
Pending

11 Pennington Drive

11 Pennington Drive, Huntington, NY 11743

$979,000
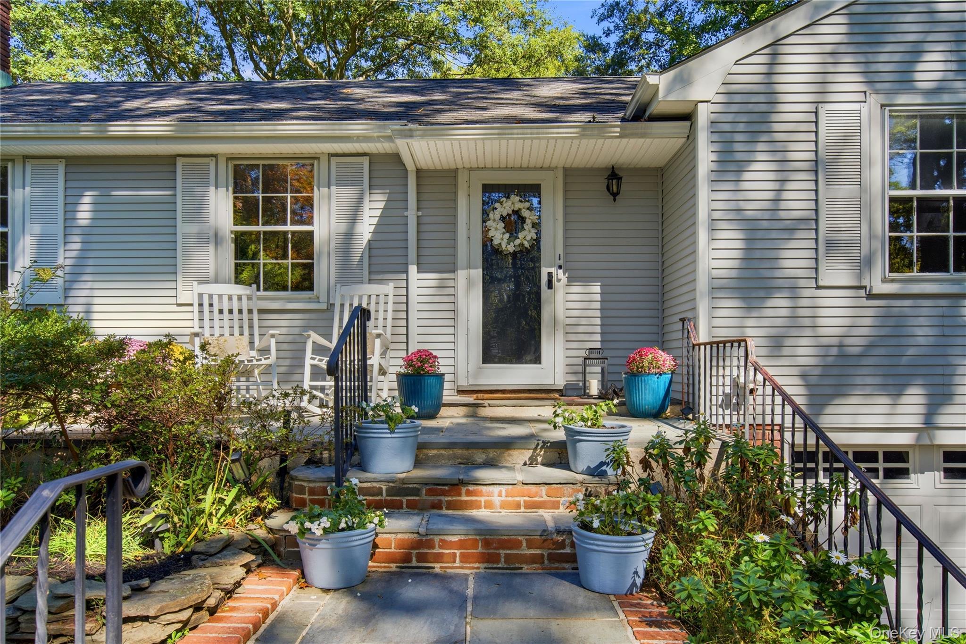
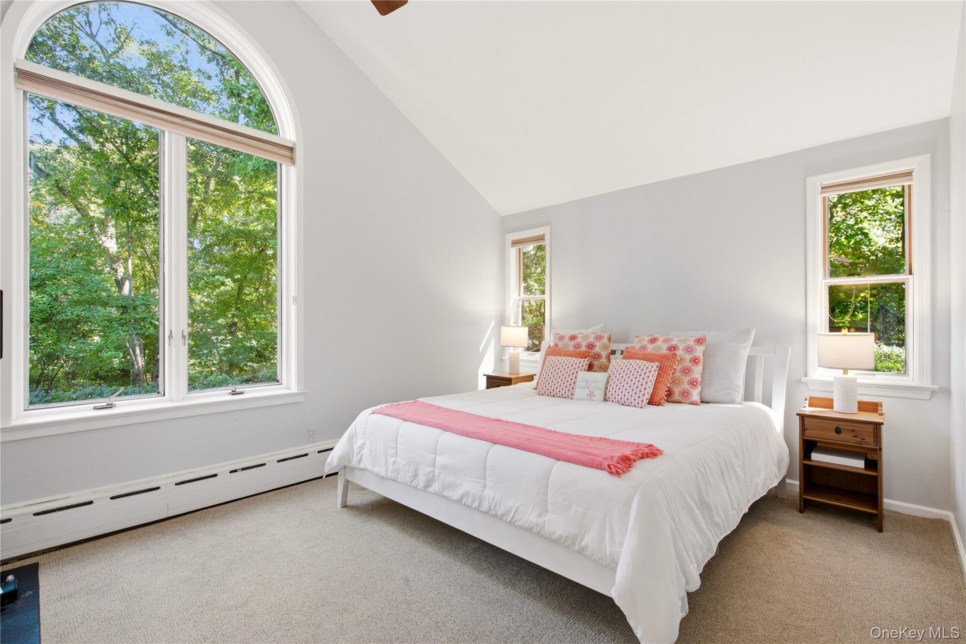
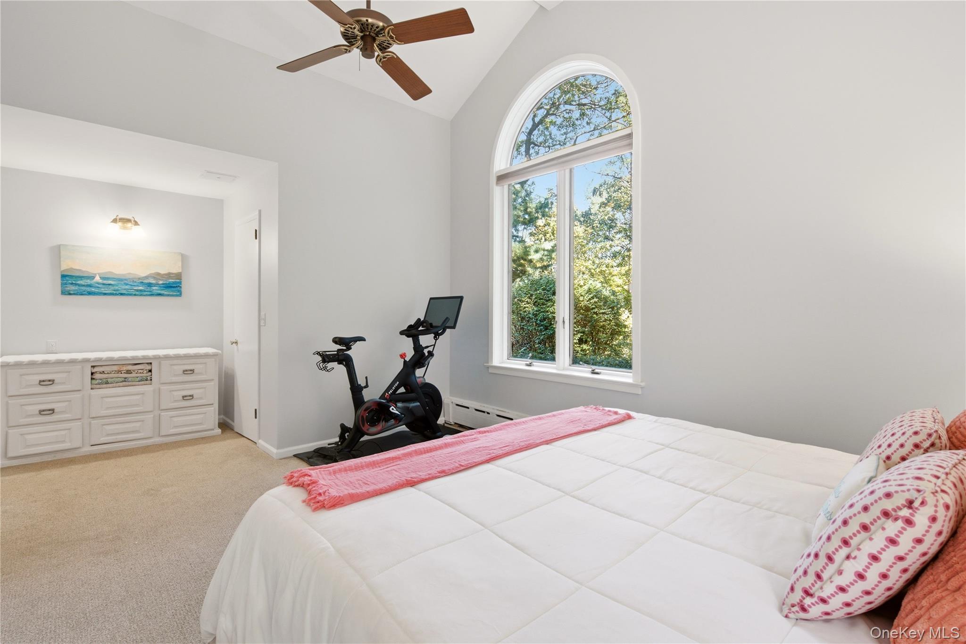
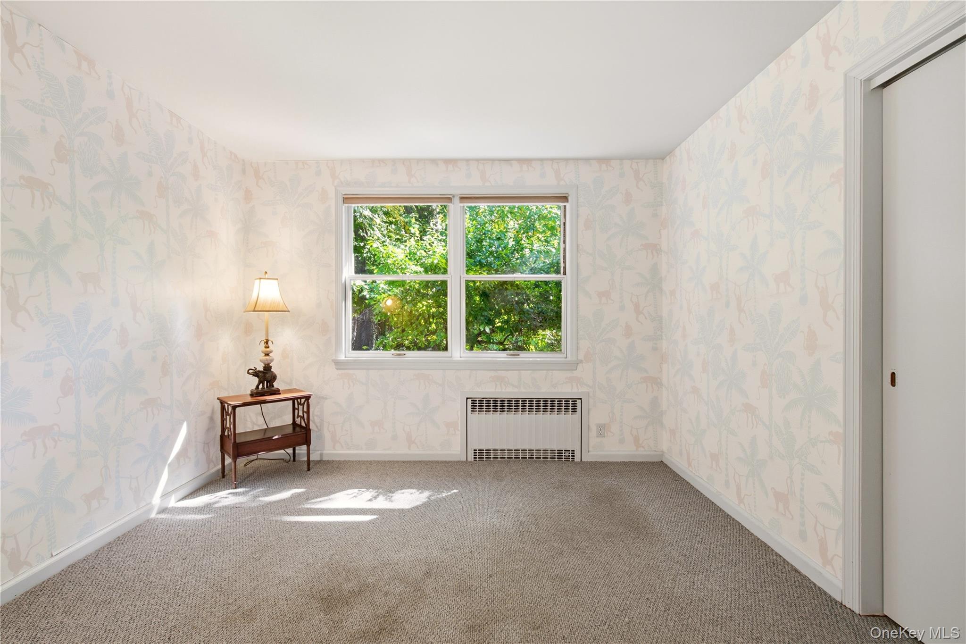
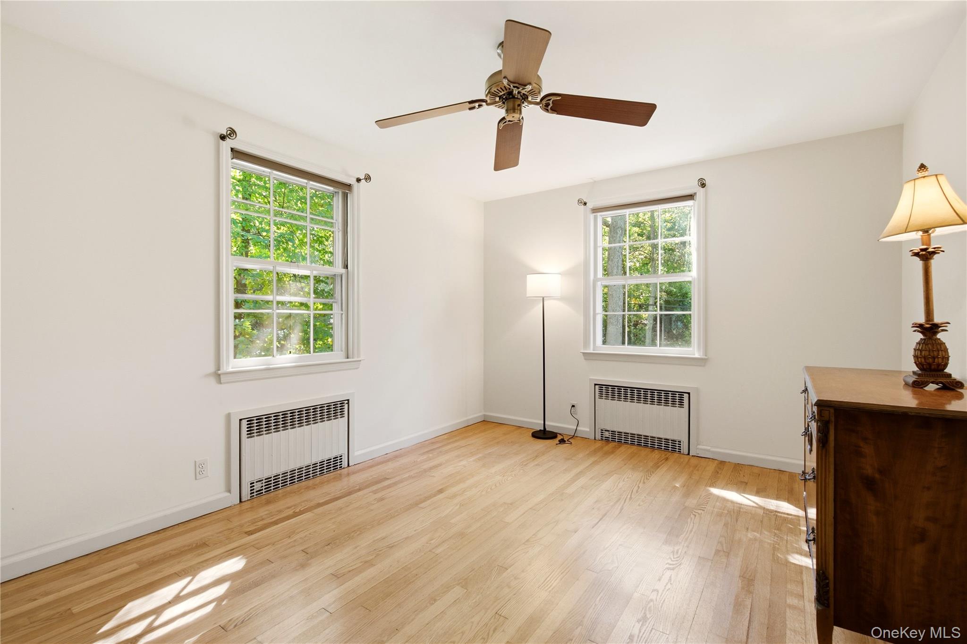
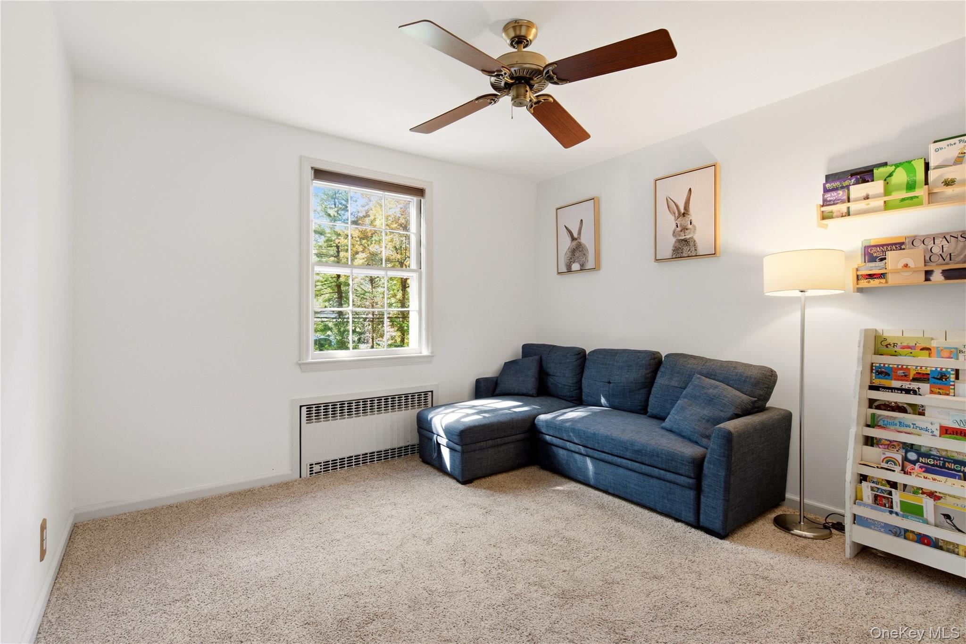
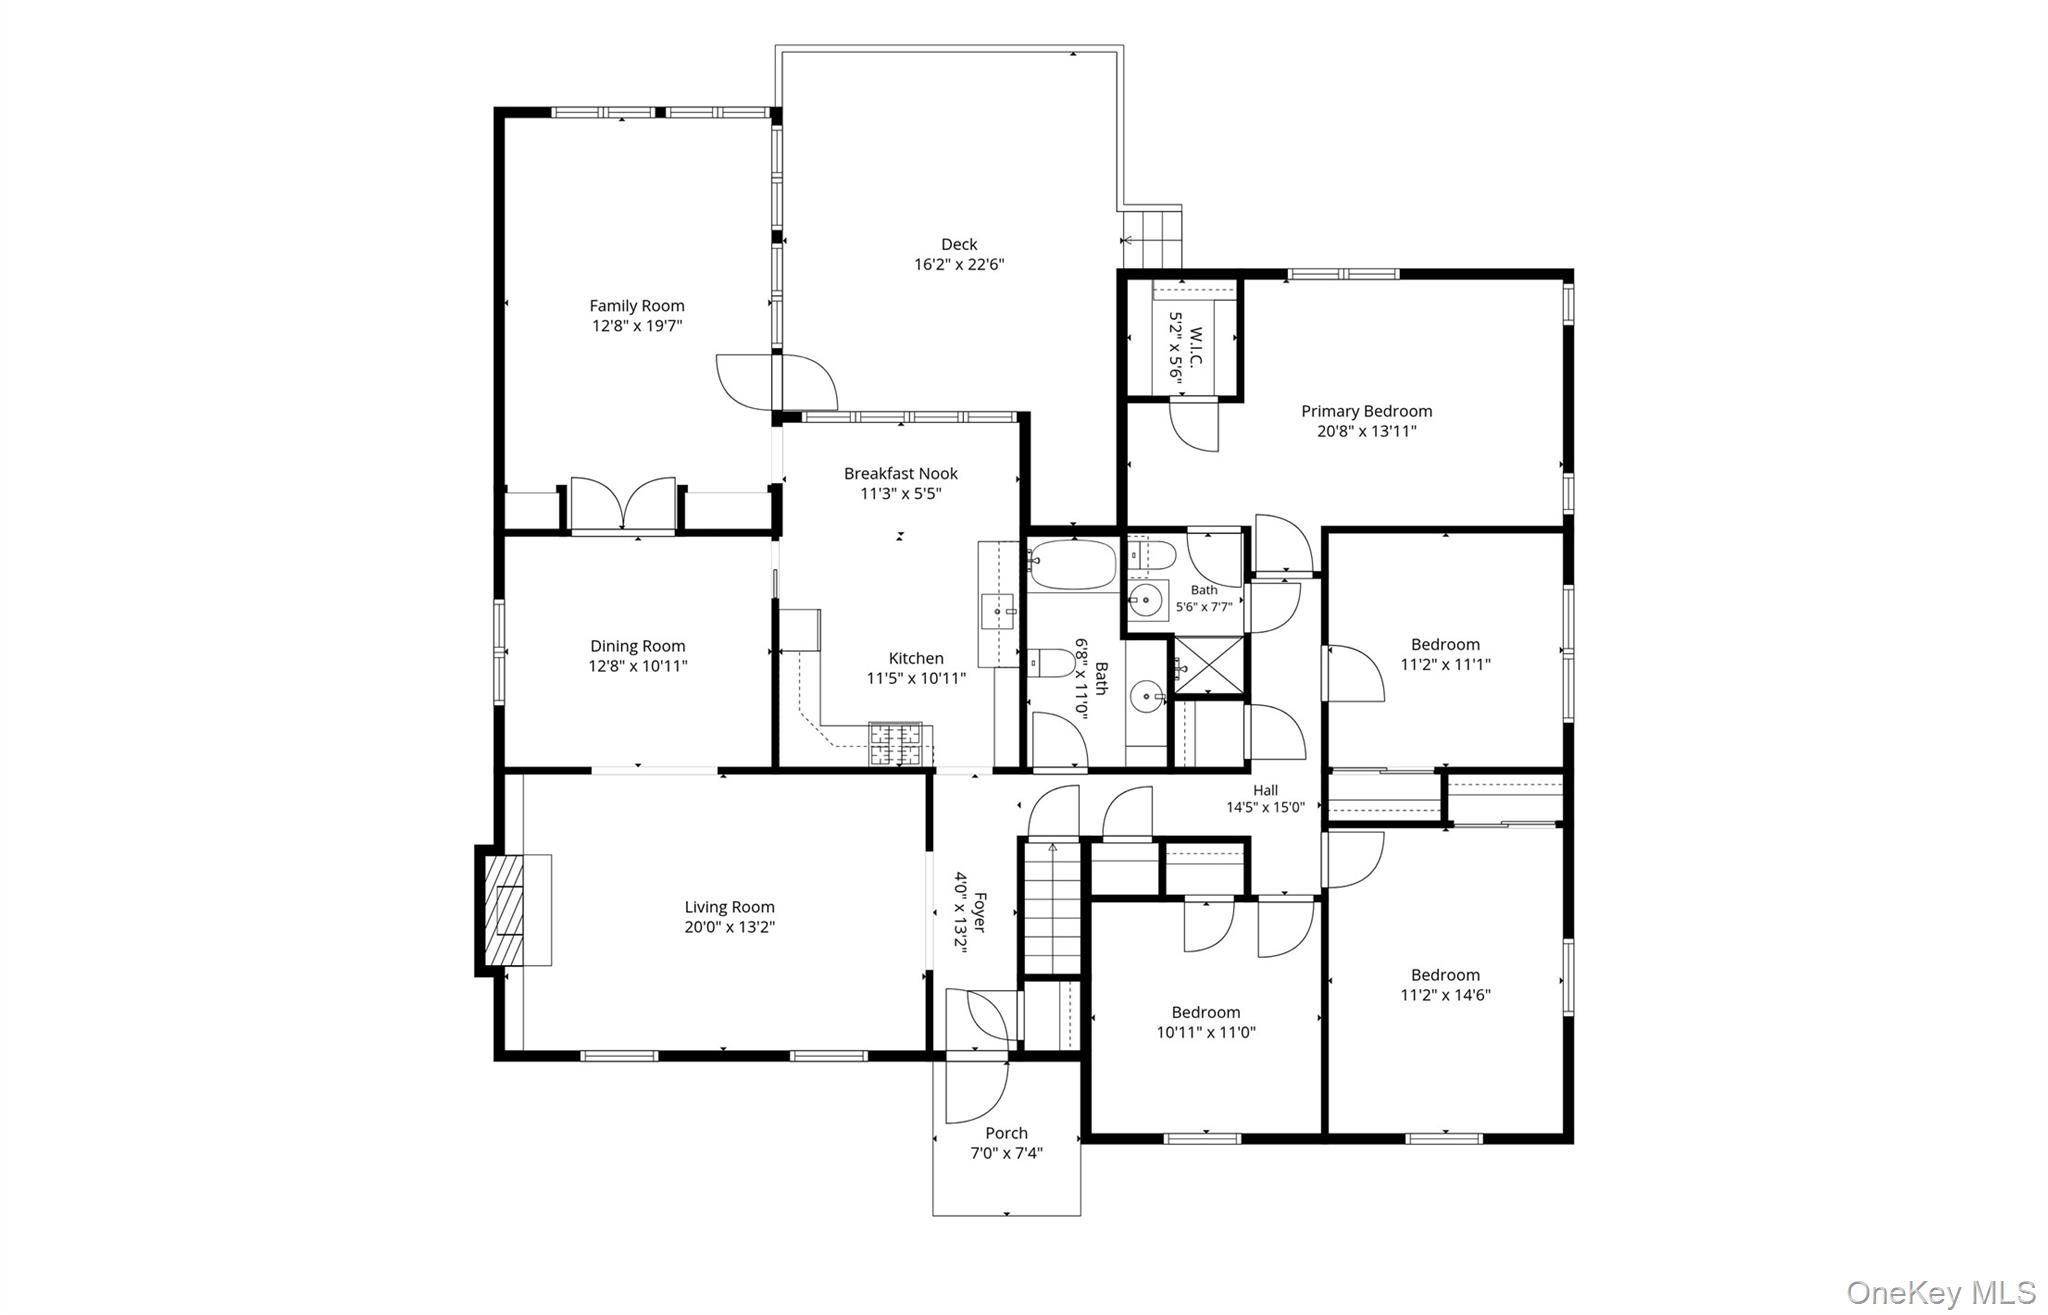
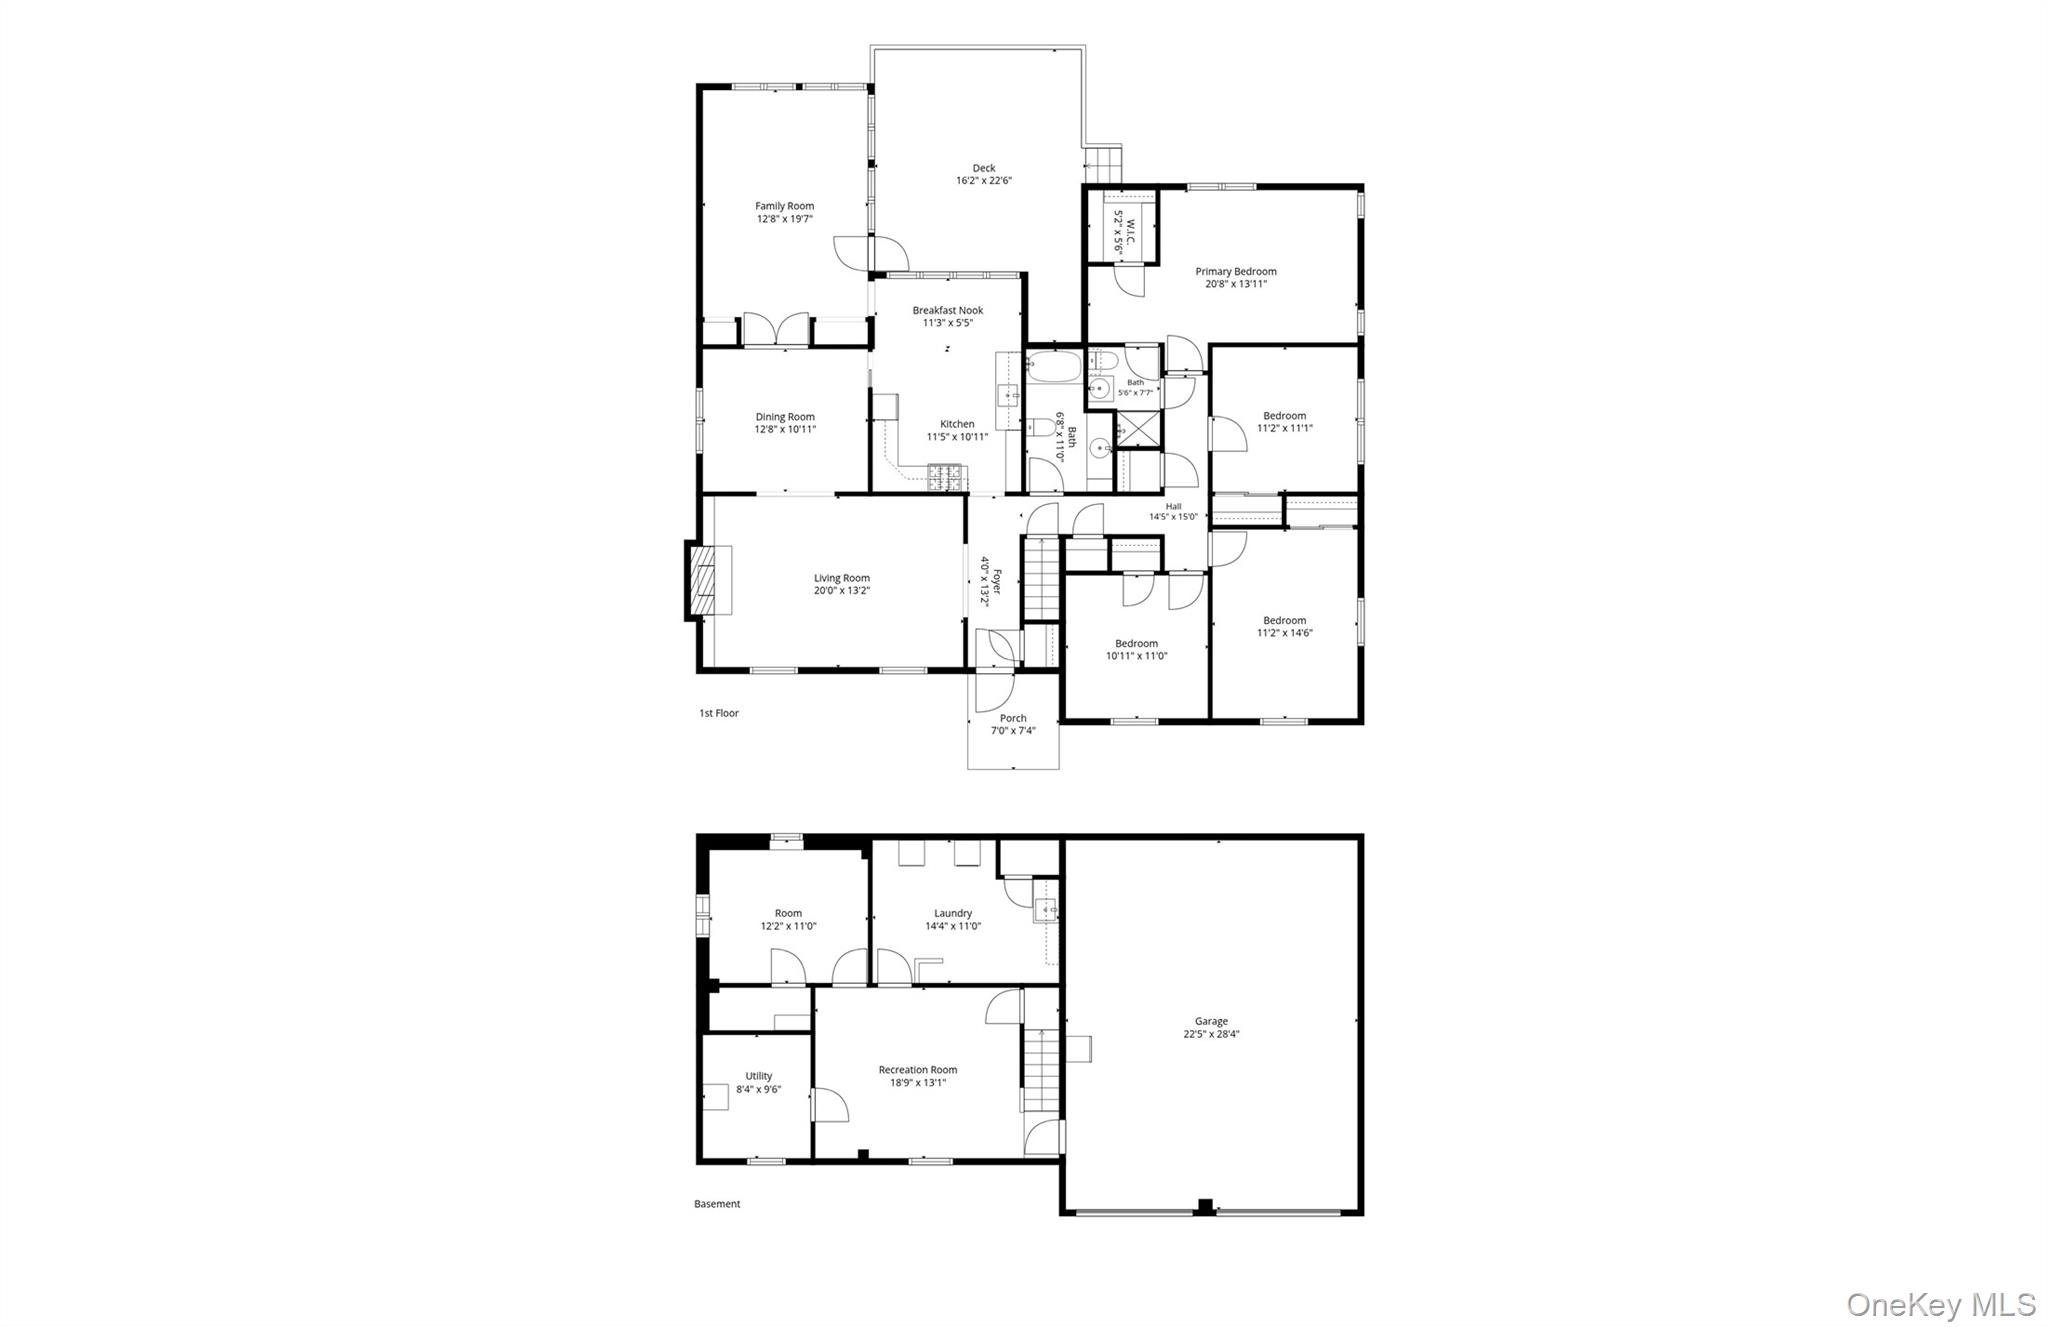
Enjoy a peaceful retreat just minutes from Huntington Village, beaches, and the LIRR. Beautifully updated and meticulously maintained, this four-bedroom expanded Ranch pairs inviting living spaces with a secluded backyard overlooking a picturesque 15-acre state preserve.

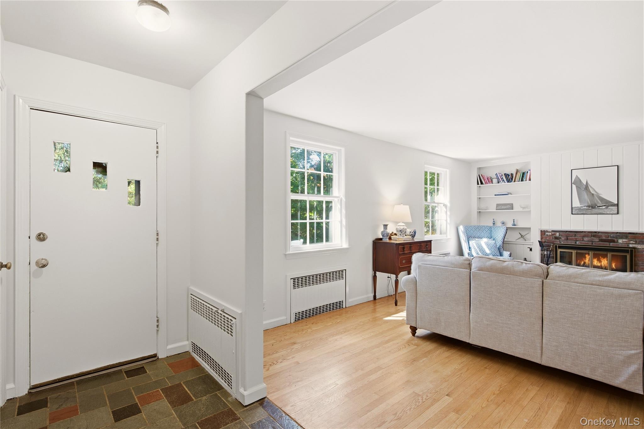
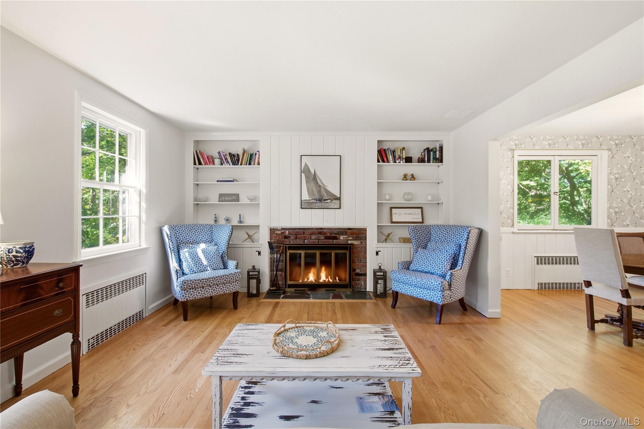
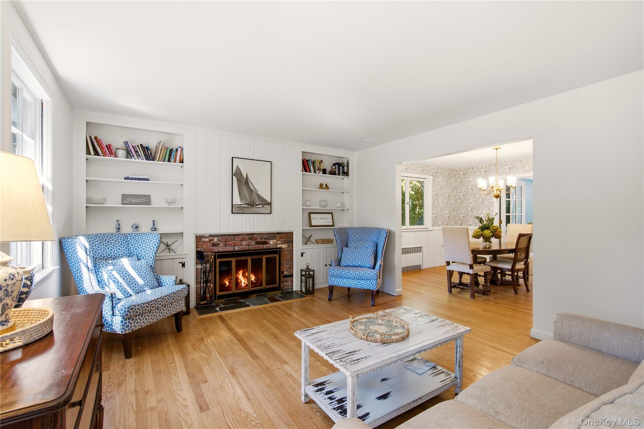
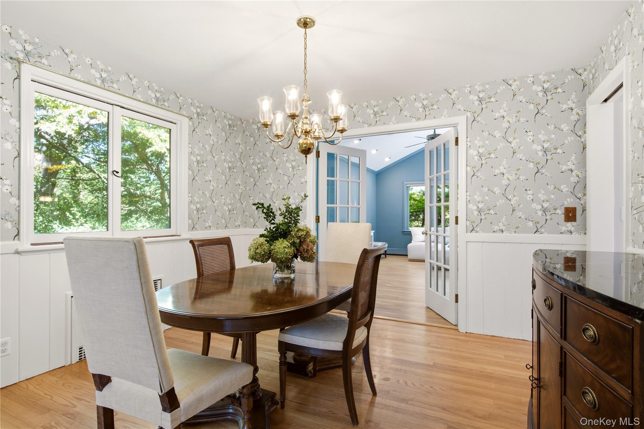
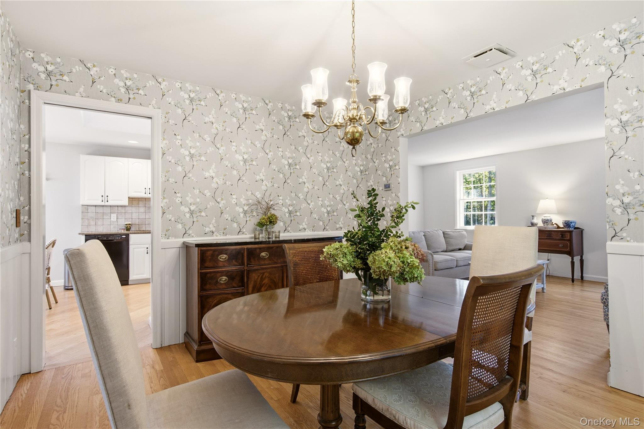
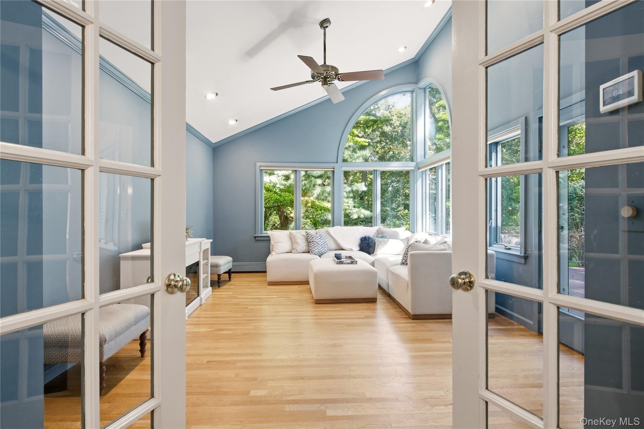
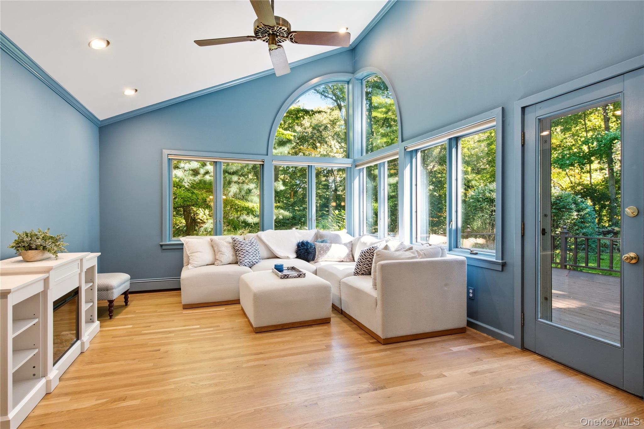
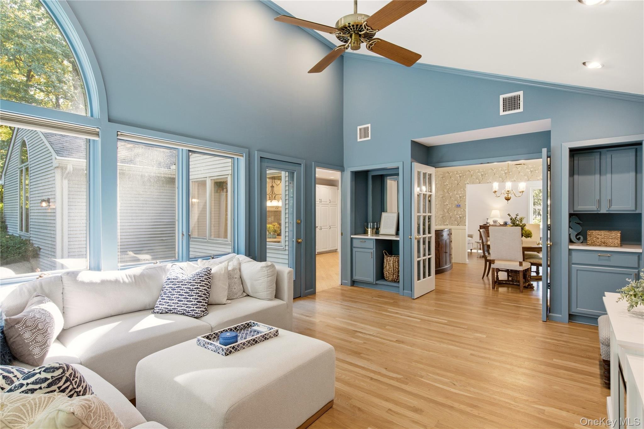
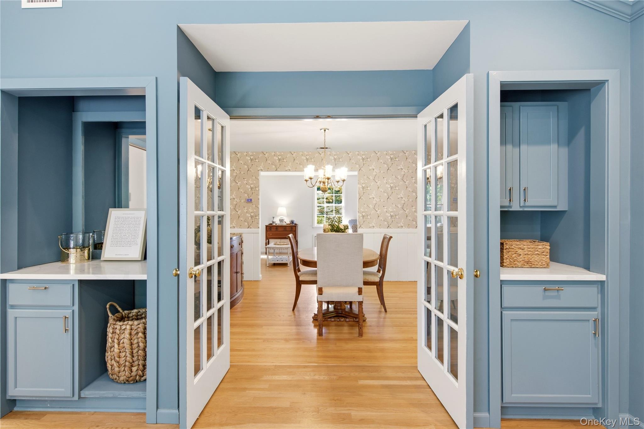
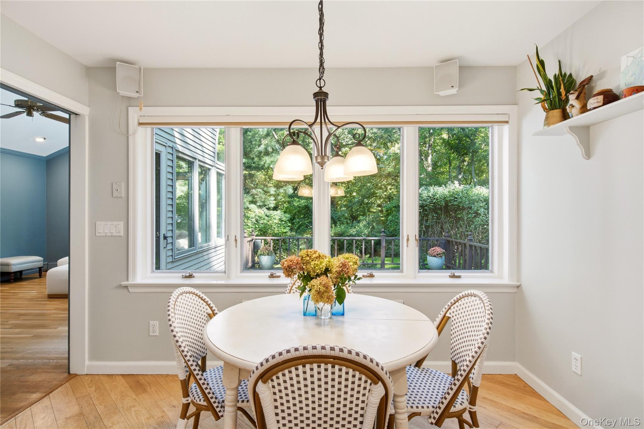
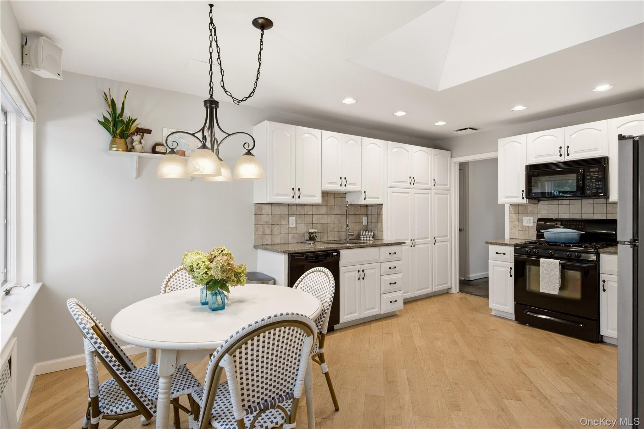
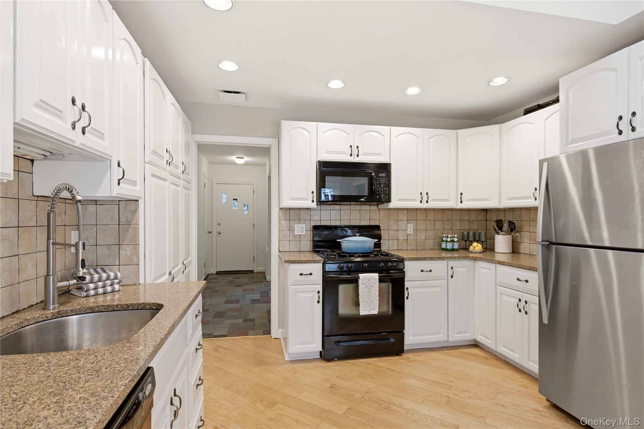
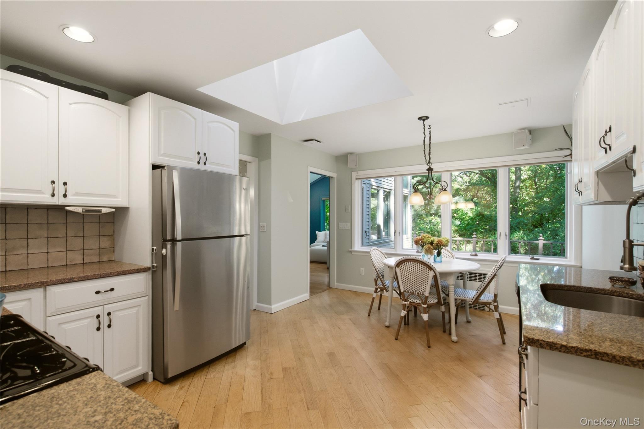
Start the day in the bright eat-in kitchen, featuring granite countertops, wood cabinetry, and hardwood floors. Gather around the wood-burning fireplace in the formal living room or host dinner in the adjoining formal dining room. A spacious den with a dry bar, custom built-ins, and a striking architectural wall of windows creates a welcoming setting for relaxed evenings and entertaining.

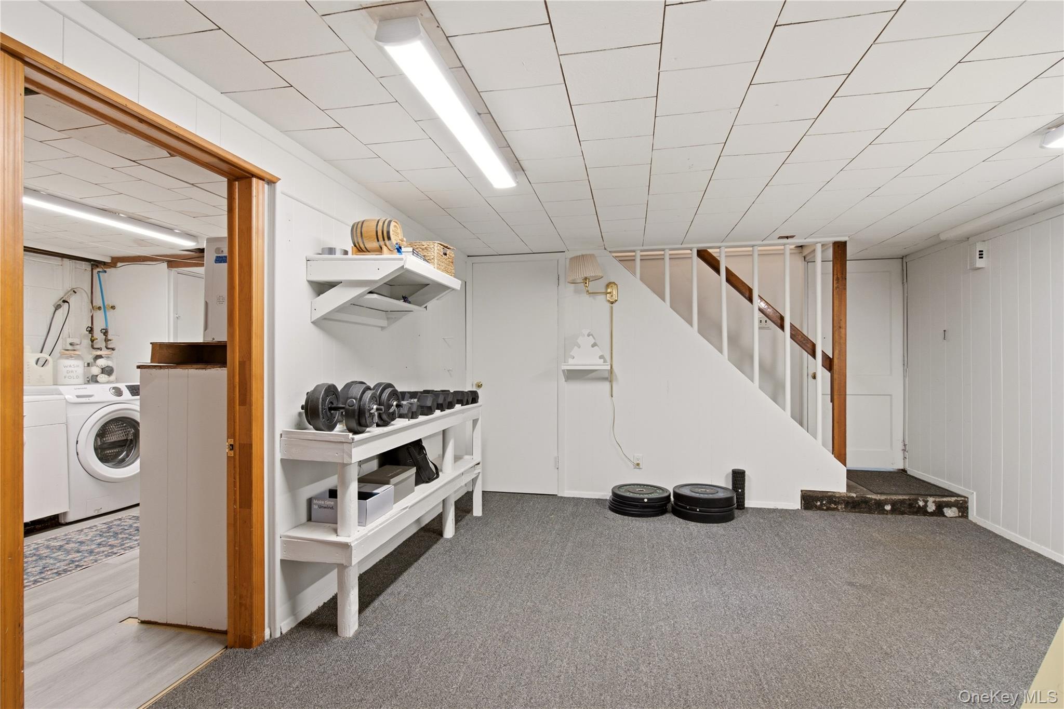
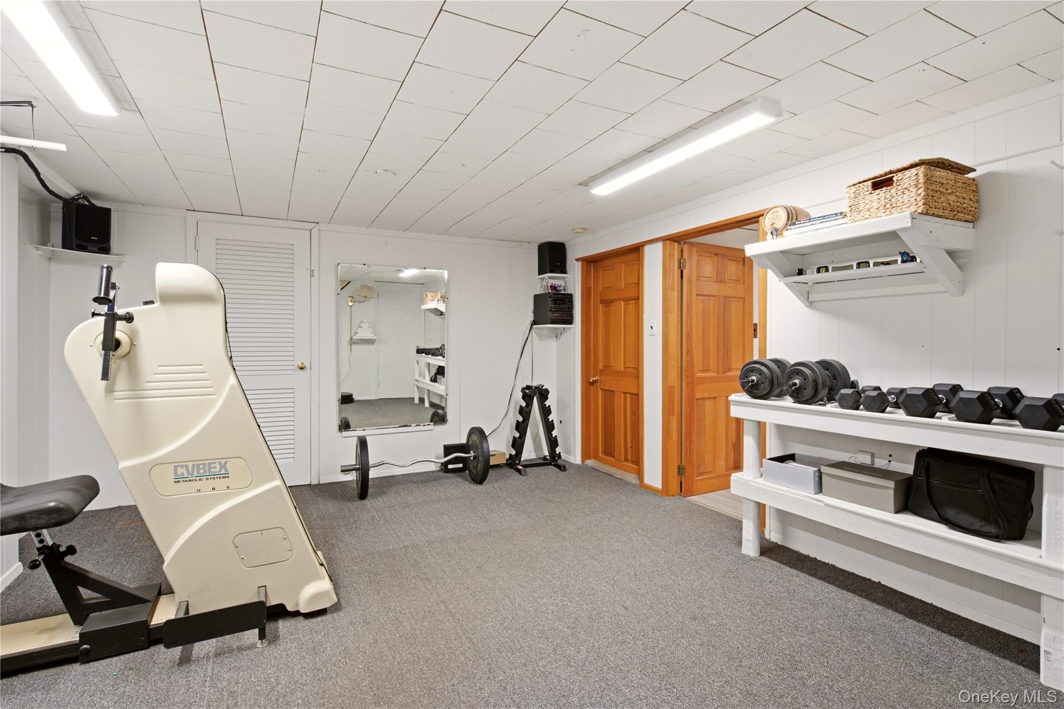
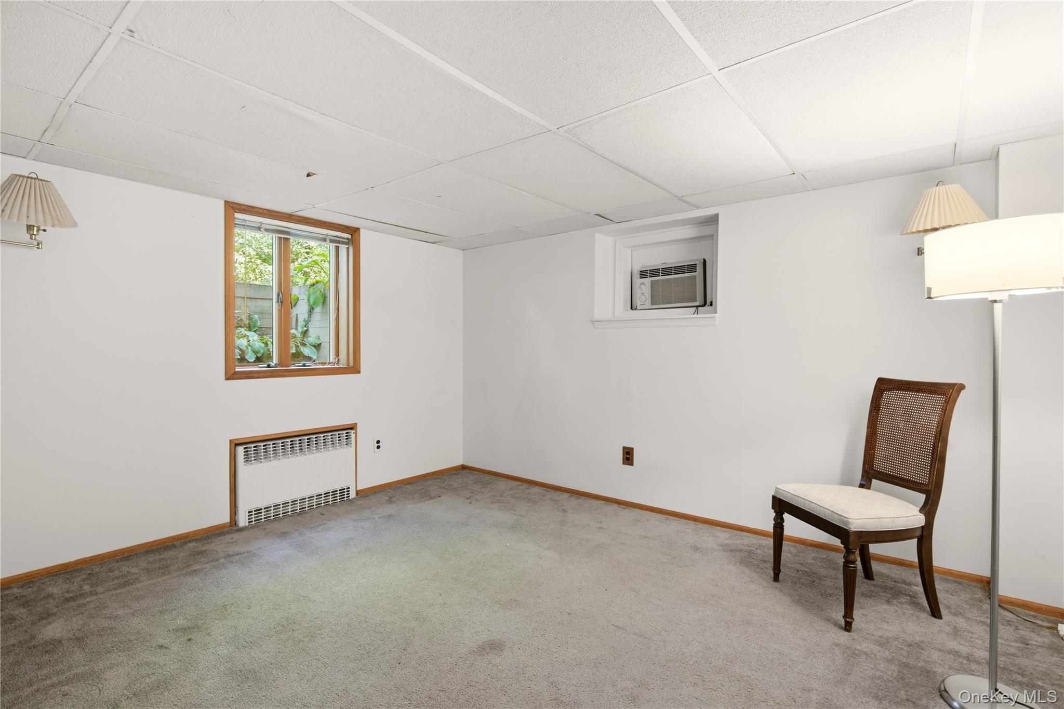
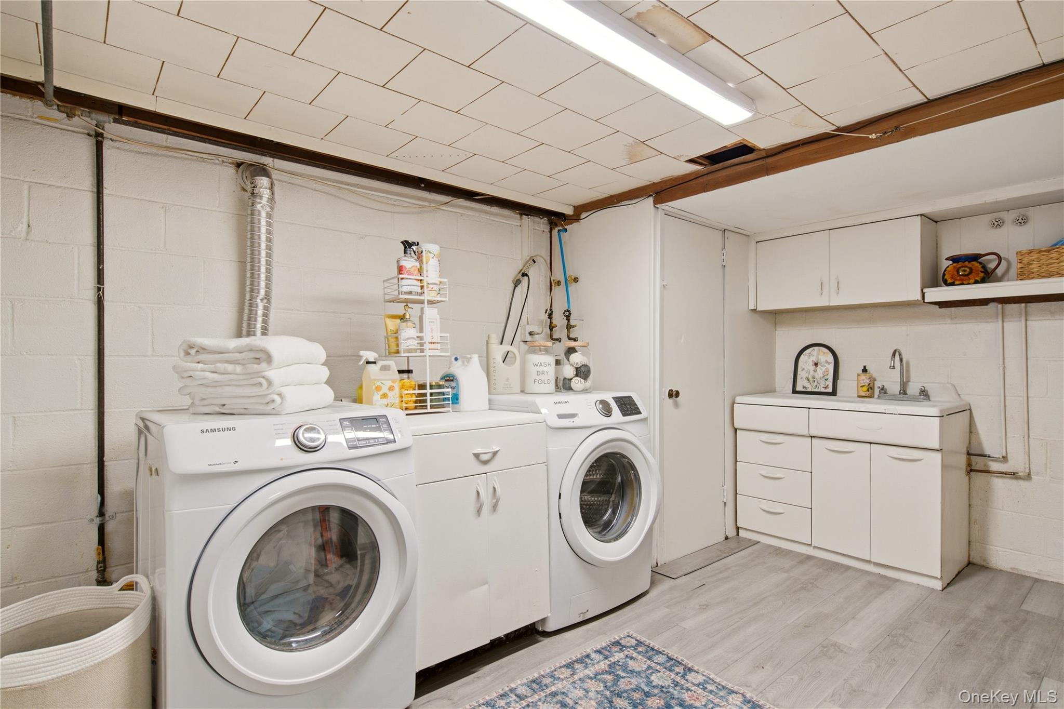
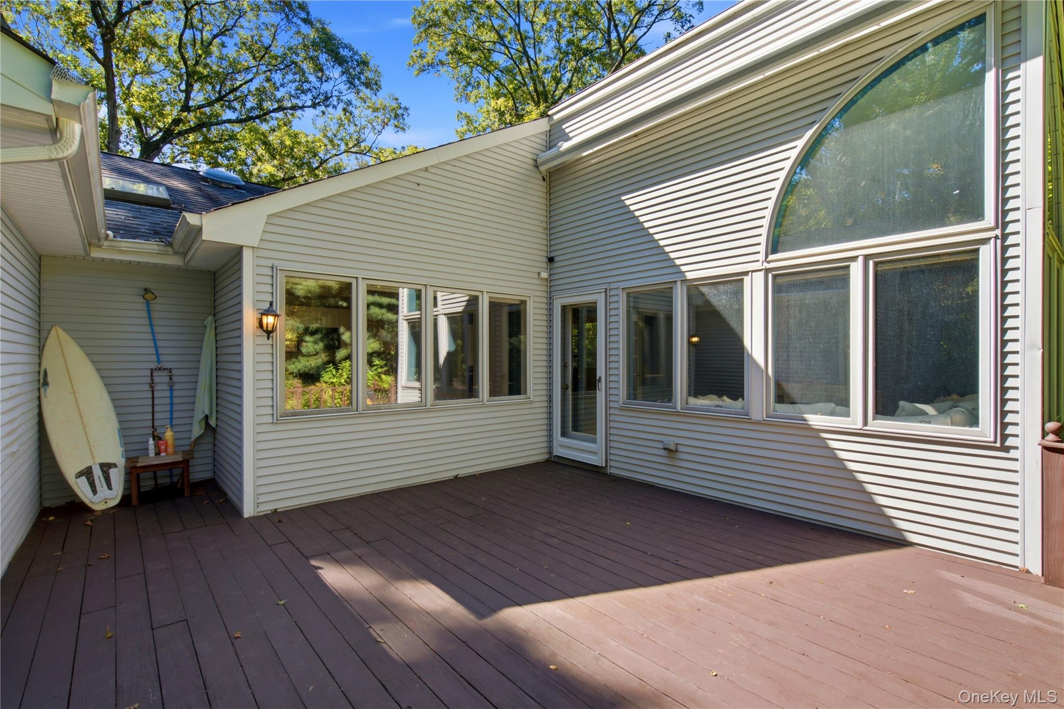
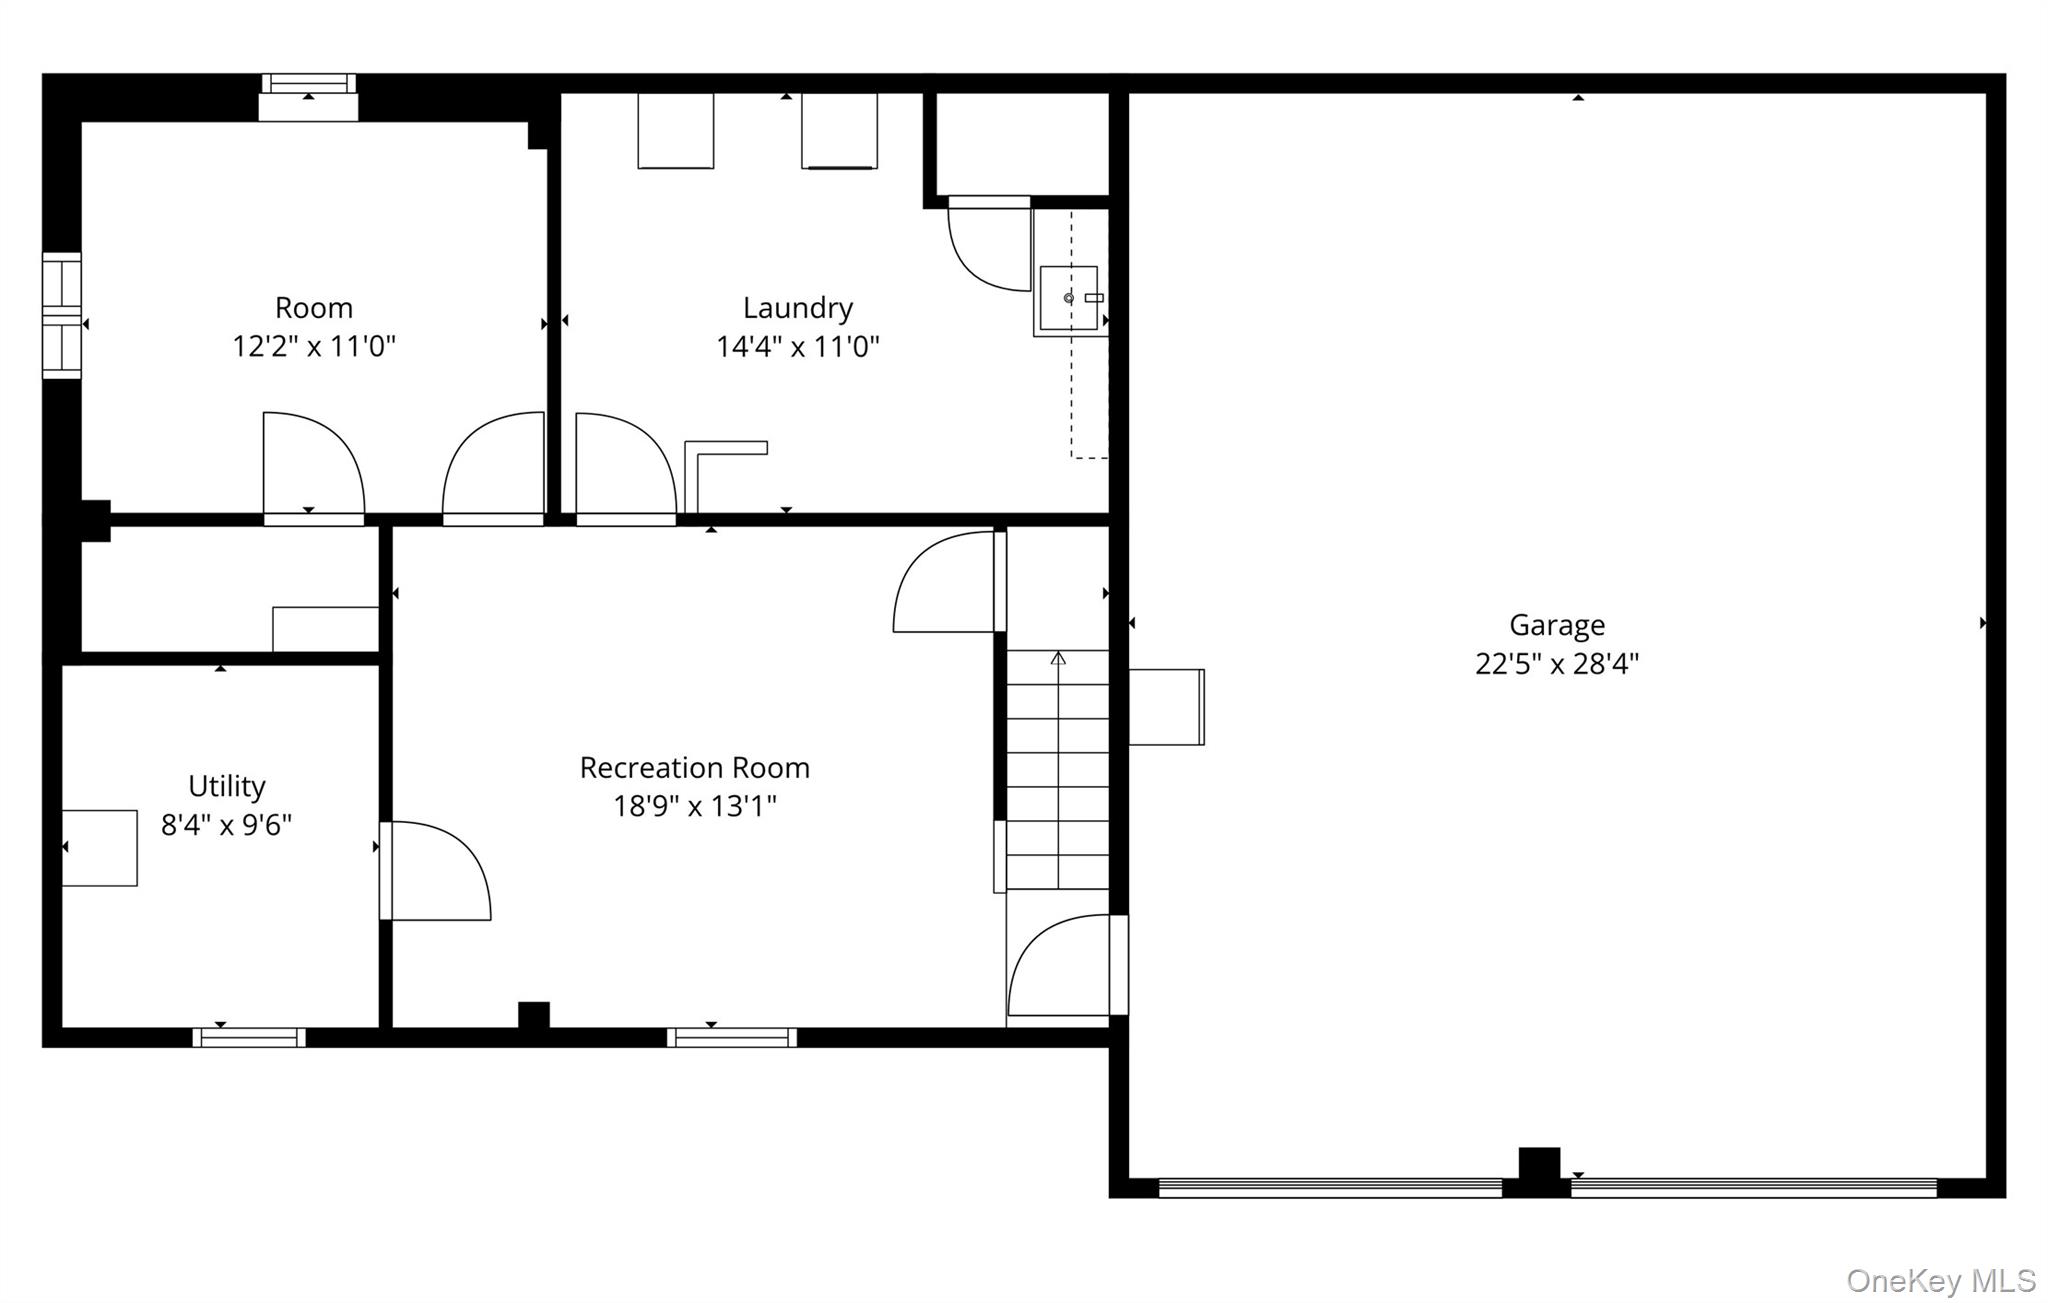
Outside, a professionally landscaped half-acre offers room to unwind, dine on the deck beneath the awning, and enjoy the surrounding natural beauty. An outdoor shower adds convenience after a day at the beach. A spacious lower level with abundant storage and an oversized two-car garage complete a home that brings together everyday comfort, privacy, and easy access to the best of Huntington living.

4
beds

2
baths

0.5 Acres lot

Debra Russell

Debra Russell

Features & Amenities

Interior

  • total bedrooms4
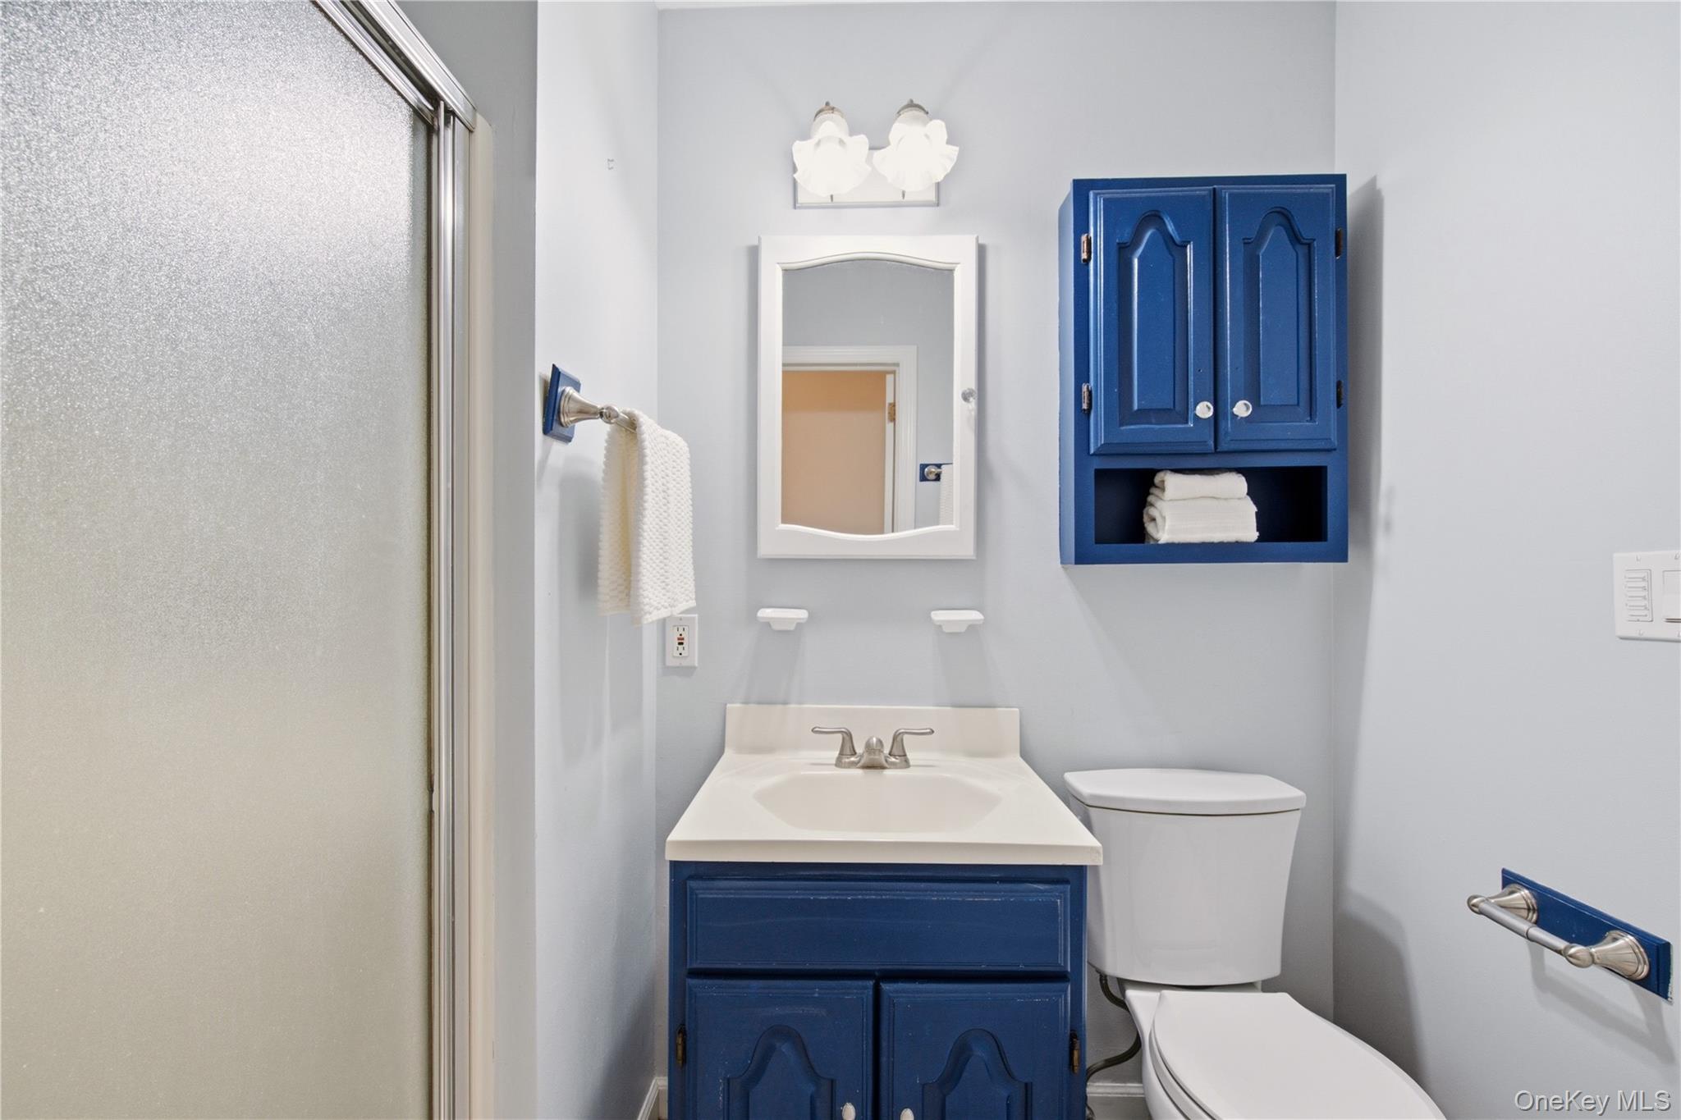
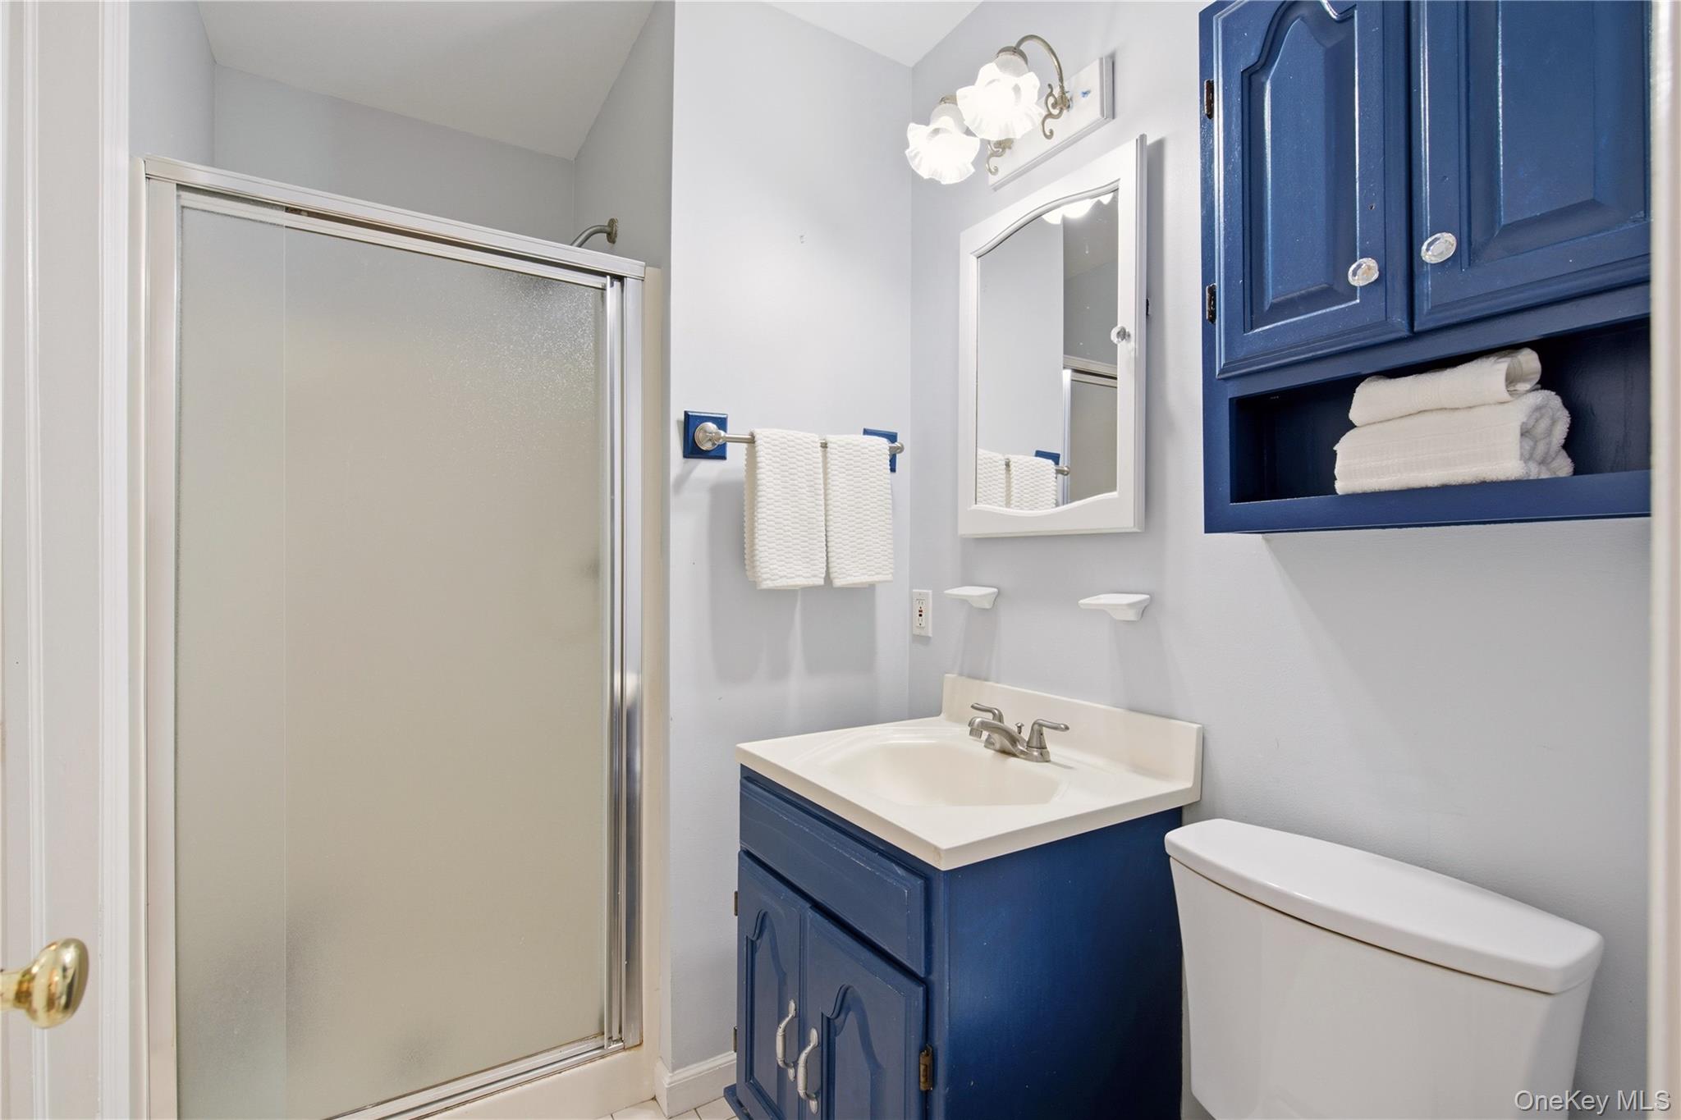
  • Total bathrooms2
  • full bathrooms2
  • Laundry room Laundry Room
  • Flooring Carpet, Hardwood
  • Fireplace Wood Burning
  • APPLIANCES Dishwasher, Dryer, Gas Cooktop, Gas Oven, Microwave, Refrigerator, Stainless Steel Appliance(s), Oil Water Heater
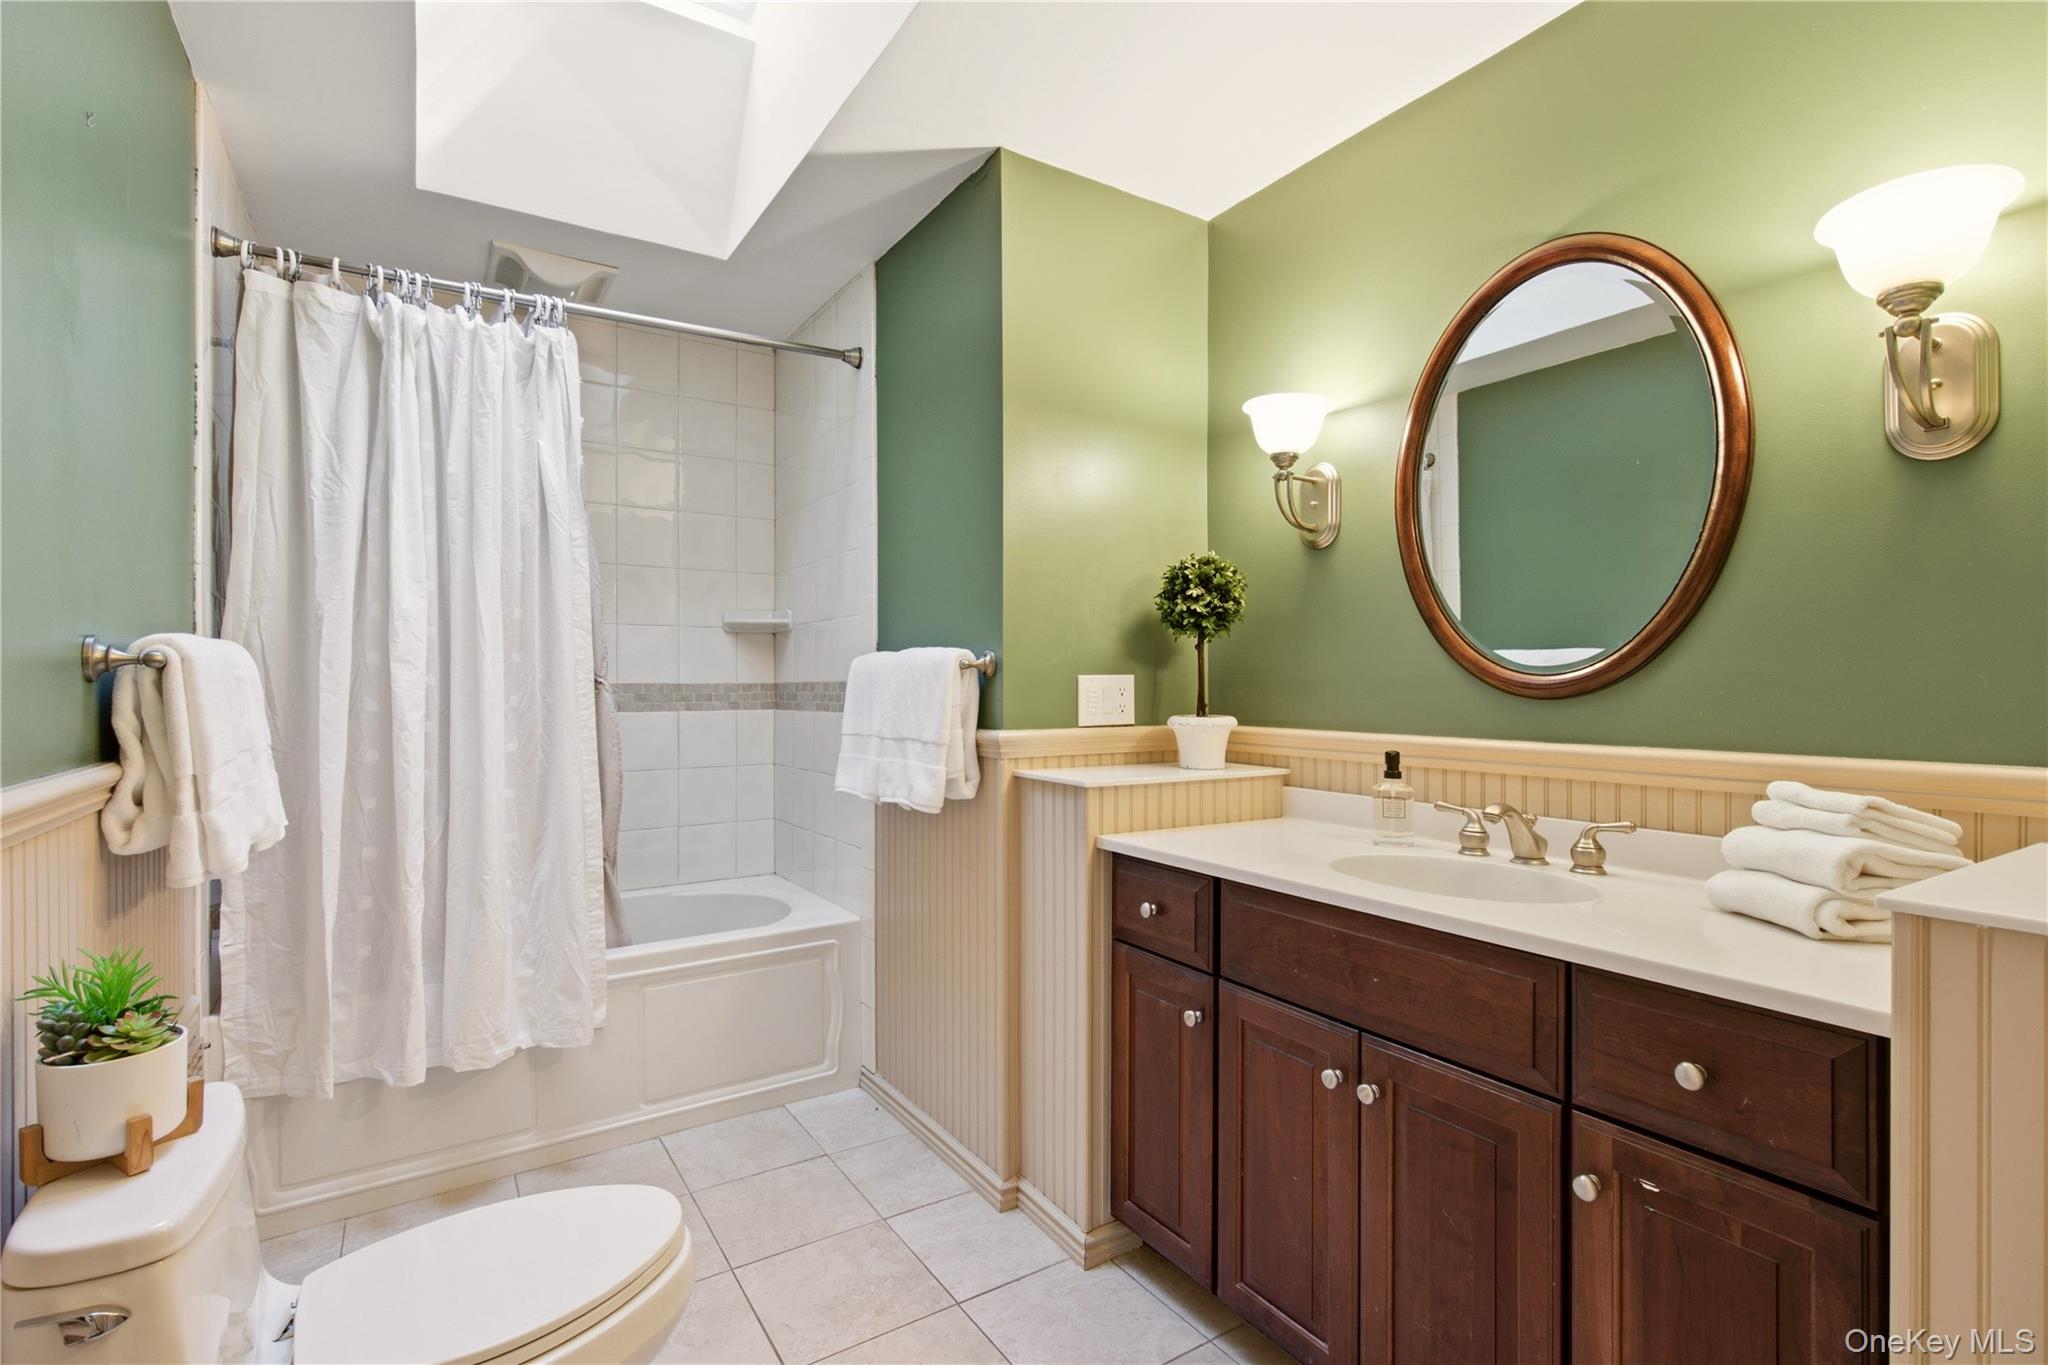
  • other interior Features Ceiling Fan(s), Crown Molding, Dry Bar, Eat-in Kitchen, Entrance Foyer, Formal Dining, Primary Bathroom, Recessed Lighting, Soaking Tub, Storage, Walk-In Closet(s)

Area & Lot

  • Status Pending
  • Lot Area0.5 Acres
  • MLS® ID1059738
  • TypeResidential
  • YEAR BUILT1955
  • NeighborhoodHuntington
  • Architecture StylesExp Ranch
  • View DescriptionPanoramic, Trees/Woods
  • Elementary SchoolJefferson
  • Middle SchoolJ Taylor Finley Middle School
  • High SchoolHuntington High School
  • School DistrictHuntington

Exterior

  • Garage Space2.0
  • water SourcePublic
  • utilitiesElectricity Connected, Propane, Trash Collection Public, Water Connected
  • parkingDriveway
  • HEAT TYPEBaseboard, Hot Water, Oil
  • AIR CONDITIONINGCentral Air
  • sewerCesspool
  • SubstructureBlock
  • other exterior FeaturesAwning(s), Lighting, Mailbox, Other

Financial

  • Sales Price$979,000
  • Real Estate Tax $15,216/yr
image

Schedule a Showing

I would love to show you this beautiful property. Please select your preferred date and time below. I will be in touch shortly to confirm your appointment.

Schedule a Showing

I would love to show you this beautiful property. Please select your preferred date and time below. I will be in touch shortly to confirm your appointment.

Thank you for your interest in 11 Pennington Drive, Huntington, NY 11743. We are reviewing your request and will be in touch shortly!

Mortgage Calculator

Estimate your monthly mortgage payment, including the principal and interest, property taxes, and HOA. Adjust the values to generate a more accurate rate.
All estimates are provided for informational purposes only. Actual amounts may vary.
$0,000 Your Payment 20 15 65
$0,000 Your Payment

Huntington

Explore

Work With Debra

Follow Debra on Instagram